
- Status Sold
- Sale Price $595,000
- Bed 4
- Bath 3
- Location Ravenswood
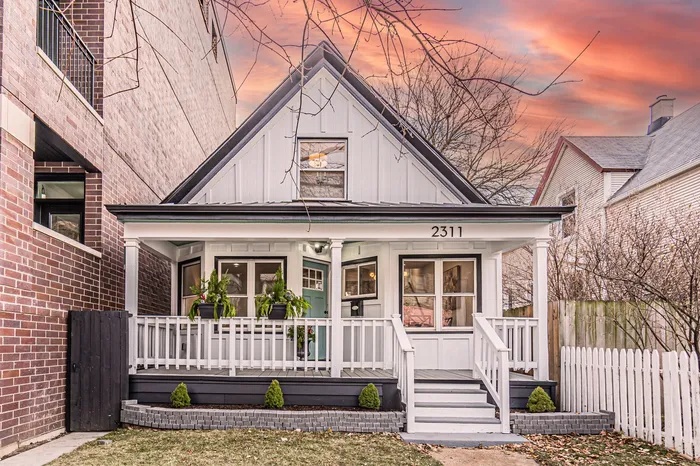
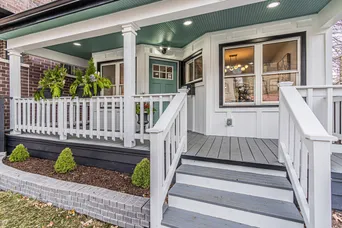
Beautiful 4 bedroom/3 bath Lincoln Square Farmhouse with gorgeous finishes. No other listings comparable at this price in area. Move in with peace of mind with your new kitchen, 3 baths, large primary bedroom including "his and her" closets and HUGE balcony overlooking your nicely sized backyard complete with new sod and herringbone paver patio off garage w/party door. Large bedroom on main level perfect for a second primary, a guest room, an office or den. Many options! New siding and white James Hardie board on exterior with adorable front porch including awesome recessed lighting and new aluminum roof for that true, Farmhouse look and feel. New shingles on roof on entire home. Lower level has a new laundry room, guest bedroom, full bathroom plus two additional rooms for play area or his and her office spaces. Back of lower level has crawl space with new epoxy flooring for storage. Also in lower level, you will find your new furnace, new duct work throughout home, new sewer and updated plumbing. Large, separate Laundry room has new appliances, including front loader washer and dryer, new laundry sink and all new HVAC. Kitchen has brand NEW stainless steel package complete with custom all white shaker cabinetry, stunning marble backsplash, gold faucet and hardware, beautiful white quartz counter tops, new pantry and new coat closet off back entry. Fresh paint throughout entire home with beautiful, tasteful, on trend finishes. All of this in a walkable established neighborhood, very close to Winnemac Park, Chappell Elementary and Amundsen High School. Everything in home is only a couple months old, coupled with super LOW TAXES making this house the one!
General Info
- Property Type Detached Single
- List Price $649,000
- Sale Price $595,000
- Taxes $7,373
- Assessments Not provided
- Assessments Include Not provided
- Market Time 10 days
- Year Built 1910
- Square Feet 2406
- Listed by Kelly Halligan Mark Allen Realty, LLC
- Source MRED as distributed by MLS GRID
Rooms
- Total Rooms 10
- Bedrooms 4
- Master Bedroom 18X22
- Bedroom 2 15X13
- Bedroom 3 10X21
- Bedroom 4 11X12
- Bathrooms 3
- Other Rooms
- Play Room 10X10
- Family Room - Down 10X20
- Utility Room-Lower Level 10X11
- Dining Room 10X13
- Family Room 18X17
- Kitchen 10X20
- Laundry 10X11
- Living Room 12X16
Features
- Heat Natural Gas, Forced Air
- Air Conditioning Central Air
- Appliances Range, Microwave, Dishwasher, High End Refrigerator, Washer, Dryer, Disposal, Stainless Steel Appliance(s), Range Hood, ENERGY STAR Qualified Appliances, Gas Cooktop
- Amenities Park, Sidewalks, Street Lights, Street Paved
- # of Spaces 2 spaces
- Age 100+ Years
- Style Farmhouse, Traditional
- Exterior Vinyl Siding,Concrete,Combination
- Exposure North
Based on information submitted to the MLS GRID as of 10/13/2026 11:32 PM. All data is obtained from various sources and may not have been verified by broker or MLS GRID. Supplied Open House Information is subject to change without notice. All information should be independently reviewed and verified for accuracy. Properties may or may not be listed by the office/agent presenting the information.


