
- Status Sold
- Sale Price $665,000
- Bed 5
- Bath 3.1
- Location Gurnee

Exclusively listed by Baird & Warner
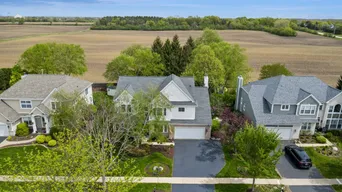
With a premium lot, great layout, and a long list of updates, this home checks all the boxes! Meticulously maintained and thoughtfully upgraded over the years, this home is truly move-in ready. Step inside through the dramatic two-story foyer that flows seamlessly into the formal living room and dining room. Walls of windows flood every inch with natural light. The beautifully renovated kitchen is a chef's dream - featuring a center island, abundant new cabinetry, generous counter space, and a spacious eat-in area that opens directly to the deck and private backyard. A stunning two-story family room anchored by a cozy fireplace creates the ultimate gathering space, while beautiful hardwood floors throughout add warmth and sophistication. A dedicated main floor office provides the perfect work-from-home retreat. The luxurious master suite impresses with a spa-inspired bath featuring heated floors, a multi-head spa shower, and a gorgeous freestanding soaking tub - all finished with marble tile and quartz counters. Three additional generously sized bedrooms share a beautifully updated hall bath with newer tile and fixtures. The fully finished English basement expands your living space with a recreation room, second kitchen, and a bedroom/bath suite - ideal as an in-law arrangement, adult living suite, or premium guest retreat. Outside, the private backyard is an entertainer's paradise with a beautiful deck overlooking peaceful farm fields and your very own basketball half court. Update highlights include: Kitchen renovation with all new cabinets and new granite countertops 2021, stove/hood/oven 2021, refrigerator 2023, furnaces 2020, interior paint 2023, master bath 2017, 2nd full bath 2021, garage door 2018, roof 2014, siding 2011, hardwood floors 2010, windows 2008. Conveniently located near shopping, restaurants, award winning schools, American Place casino, Six Flags, the expressway and all that Gurnee has to offer!
General Info
- Property Type Detached Single
- List Price $650,000
- Sale Price $665,000
- Taxes $16,450
- Assessments $500
- Assessments Include Not provided
- Market Time 5 days
- Year Built 2000
- Square Feet 3267
- Source MRED as distributed by MLS GRID
Rooms
- Total Rooms 14
- Bedrooms 5
- Master Bedroom 19X15
- Bedroom 2 12X11
- Bedroom 3 13X11
- Bedroom 4 13X11
- Bedroom 5 14X12
- Bathrooms 3.1
- Other Rooms
- Eating Area 16X11
- Recreation Room 29X15
- Exercise Room 18X11
- Kitchen- 2nd 25X12
- Office 16X11
- Dining Room 16X11
- Family Room 21X16
- Kitchen 18X11
- Laundry 15X7
- Living Room 16X14
Features
- Heat Natural Gas, Forced Air
- Air Conditioning Central Air, Zoned
- Appliances Range, Microwave, Dishwasher, Refrigerator, Washer, Dryer, Disposal, Humidifier
- Amenities Park, Lake, Curbs, Sidewalks, Street Lights, Street Paved
- Parking Asphalt, Garage Door Opener, Yes, Garage Owned, Attached, Garage
- # of Spaces 2.5 spaces
- Age 26-30 Years
- Style Traditional
- Exterior Not provided
- Exposure West
Based on information submitted to the MLS GRID as of 10/13/2026 10:32 PM. All data is obtained from various sources and may not have been verified by broker or MLS GRID. Supplied Open House Information is subject to change without notice. All information should be independently reviewed and verified for accuracy. Properties may or may not be listed by the office/agent presenting the information.


